
What ±2 mm really means in laser scanning (and how to verify a vendor's claim)
Every scanning vendor claims millimeter accuracy. Few can prove it. Here is what point accuracy, registration error and survey control actually mean — and the questions that expose weak QA.
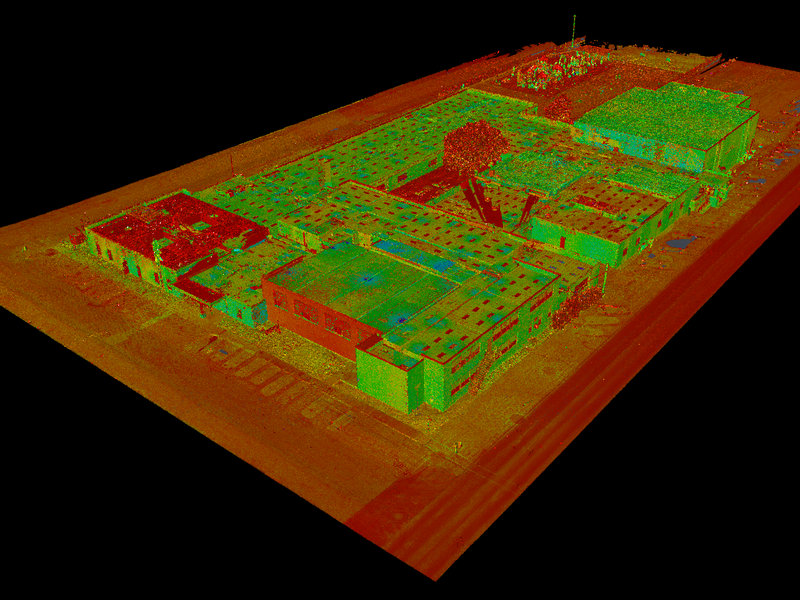
"Millimeter accuracy" appears in every scanning brochure ever printed. But accuracy is a chain, and the chain is only as strong as its weakest link. Here is what the numbers actually mean — and how to tell a verifiable claim from a marketing one.
The accuracy chain
- Sensor accuracy — what the instrument can do in lab conditions. The Leica RTC360 sits in the ±2 mm point accuracy class at typical working ranges. This is the starting point, not the guarantee.
- Registration accuracy — the error introduced when dozens or hundreds of scans are stitched into one cloud. Good practice keeps this in single millimeters; sloppy practice silently multiplies it.
- Georeferencing / control accuracy — how well the whole cloud ties to real-world coordinates through survey control points. Essential when your model must coordinate with civil works or other datasets.
- Modeling tolerance — how faithfully elements are modeled from the cloud. A ±2 mm cloud modeled with a ±50 mm tolerance produces a ±50 mm model. The tolerance must be agreed per discipline, in writing.
The questions that expose weak QA
- Can I see a registration report for a recent project? If the answer is slow, the QA culture is weak.
- What was the mean and maximum registration error? Real teams know these numbers per project.
- Do you tie to survey control, and when do you recommend it? The honest answer depends on the project — a categorical "never needed" is a red flag.
- What modeling tolerance per discipline do you commit to? This belongs in the contract, not in goodwill.
Why it matters more in renovation
New construction gets verified as it is built. In renovation, the scan is the verification: prefab elements get manufactured against it, structural engineers assess deformation from it, tenders are priced on it. An unverifiable cloud turns every downstream decision into a bet — the theme we explored in as-built documentation vs record drawings.
How Bimbranch documents accuracy
Every Scan to BIM delivery ships with its registration report, control tie-in summary where applicable, and the agreed modeling tolerances per discipline. The point cloud travels with the model so any dimension stays checkable, forever. That is what "±2 mm class" should mean: not a slogan — an audit trail. Ask us for a sample QA package and compare it with your current vendor's.
Ready to scan your project?
Send us your site and scope — we reply with a technical quote within one business day.
Get a free Quote