
As-Built Documentation: Why Record Drawings Are Not Enough for Renovation
The drawings in your archive describe the building someone intended to build decades ago. Here is what that gap costs in a renovation, and how to close it.
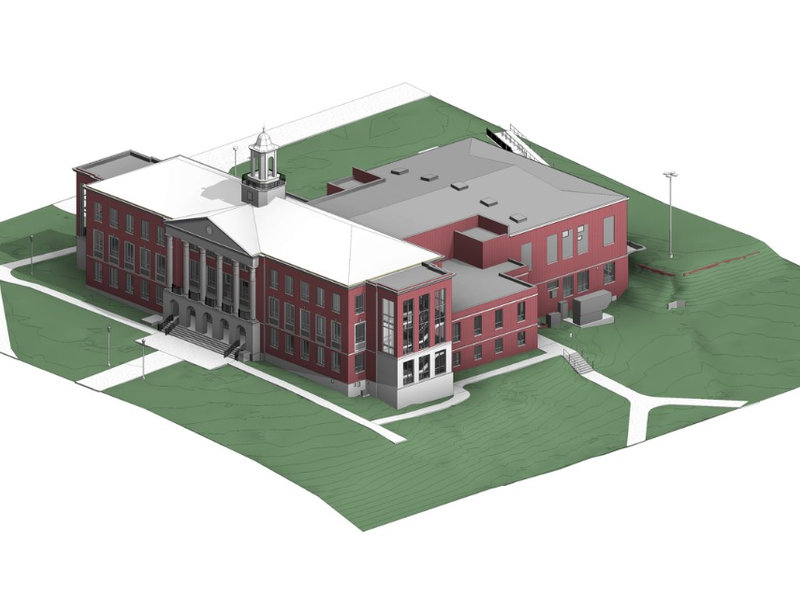
Every renovation starts the same way: someone finds the old drawings. They are stamped, they look official, and they are wrong. Not because anyone lied — because record drawings describe intent, not reality.
The gap nobody budgets for
Between the drawing set and the standing building there are decades of change orders that never made it back to paper, field routing decisions made by trades on a Tuesday, undocumented renovations by previous owners, and plain drafting errors that nobody caught because nobody measured.
The result: walls that are not where the plan says, structure hiding inside chases, ductwork occupying the ceiling void your new design assumed was free, and floor-to-floor heights that vary in ways a 2D section never showed.
On paper this gap is invisible. In construction it has a price list: redesign fees after demolition reveals reality, RFIs that stall crews while everyone waits for answers, change orders from your contractor, and schedule slips that cascade into every trade that follows.
What real as-built documentation looks like
Modern as-built documentation is not a fresh set of 2D drawings from a tape-measure walkthrough. It is a verifiable dataset:
- A registered point cloud — millions of measured points capturing every visible surface, with documented accuracy. This is the evidence layer: anyone can verify any dimension, forever.
- A BIM model built from that cloud — typically LOD 300 for renovation work — that your designers coordinate against, cut sections from and quantify with.
- A QA trail — registration reports and survey control, so accuracy is a fact rather than a promise.
With the Leica RTC360 we capture up to 2,000,000 points per second, which is how a full commercial property gets documented in a day — 121 scan positions in one Miami project — instead of a week of tape measures and assumptions.
When record drawings are fine
Honesty matters: if you are repainting, replacing finishes or doing like-for-like equipment swaps, the archive set plus a site visit may be all you need. The equation changes the moment your project touches structure, moves walls, reroutes MEP or needs a permit set — anywhere a hidden conflict becomes a change order.
The insurance math
A laser scan of a mid-size commercial building costs a fraction of one percent of the renovation budget. A single avoided structural surprise typically repays it several times over. That is why our clients stopped asking "why scan?" and started asking "why would anyone demolish without scanning?"
Planning a renovation on an existing building? Send us the address and your scope — we will tell you exactly what documentation the project needs, and what it would cost to capture reality before reality gets expensive.
Ready to scan your project?
Send us your site and scope — we reply with a technical quote within one business day.
Get a free Quote