
How Much Does 3D Laser Scanning Cost in 2026?
Typical price ranges for laser scanning and Scan-to-BIM, the five factors that actually drive the number, and how to compare quotes without getting burned.
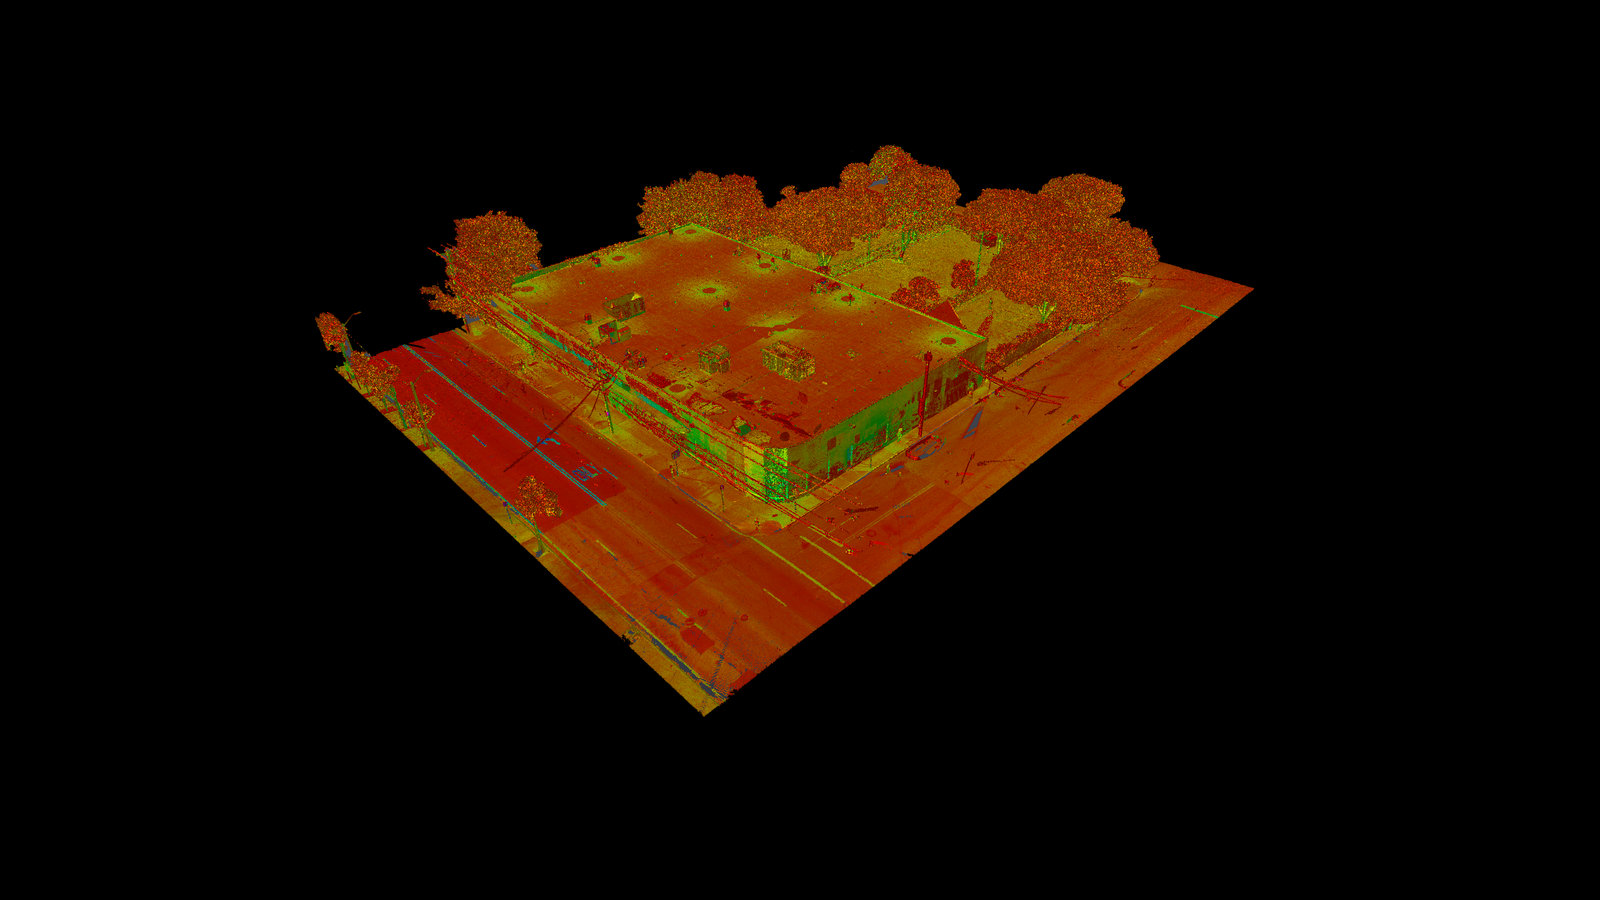
The short answer: most commercial laser scanning projects land between $0.05 and $0.30 per square foot for field capture, and full Scan-to-BIM deliverables (point cloud plus a Revit model) typically range from $0.15 to $1.00+ per square foot depending on the level of development and the disciplines you need modeled. Small sites are usually priced as day rates instead.
Those ranges are wide for a reason: two buildings with the same footprint can be radically different projects. Here is what actually moves the number.
The five factors that drive scanning cost
1. Size and layout of the site. Scanning cost does not scale linearly with square footage. A 100,000 sq ft open warehouse can need fewer scan positions than a 30,000 sq ft hospital floor full of rooms, corridors and equipment. What matters is the number of setups required to see every surface — mobilization is largely fixed, so unit prices drop as area grows.
2. Complexity and congestion. Exposed MEP, dense process piping, tight mechanical rooms and cluttered ceilings force more scan positions at closer range. Industrial environments routinely double the field time of a clean office of the same area.
3. Access and site conditions. Occupied buildings, active construction sites, night windows, security escorts, lifts for high ceilings — every access constraint adds field hours. Scanning a live subway station is a different sport than scanning an empty retail shell.
4. The deliverable you actually need. A registered point cloud alone sits at the low end. Add a Revit model and the modeling effort — not the scanning — becomes the dominant cost, scaling with LOD (see our guide to LOD 200 vs 300 vs 400) and with how many disciplines are modeled: architecture only, or structure and MEP-F too.
5. Accuracy and QA requirements. Survey-control tie-ins, target-based registration and documented QA reports take more time than a quick visual registration. If your project needs verifiable ±2 mm class accuracy — renovations usually do — make sure every quote includes it, or you are comparing apples to oranges.
Typical scenarios
- Single-family residential as-built: usually a fixed fee or day rate; capture in half a day, model in days.
- Commercial floor or small office building: per-square-foot pricing, capture in one day. Our Miami team once completed 121 scan positions of a commercial property in a single day with the Leica RTC360.
- Industrial / process facility: highest unit rates due to congestion, but also the highest payback — clash-driven rework in these environments is brutally expensive.
How to compare quotes without getting burned
Ask every vendor the same five questions: What scanner and registration method? What documented accuracy? What LOD, per discipline? What formats are delivered (RCP, RVT, IFC, E57)? Is survey control included? A cheap quote that skips QA or models at LOD 200 when you need 300 is not cheap — it is a rework invoice with a delay attached.
The real question is cost of not scanning
One day of capture costs less than one week of rework. After 700+ projects in 18 countries, we have never seen a renovation where scanning first did not pay for itself — usually in the first avoided RFI.
Want a real number for your building instead of a range? Send us the address and scope and we will return a technical quote within one business day.
Ready to scan your project?
Send us your site and scope — we reply with a technical quote within one business day.
Get a free Quote