
University Hall
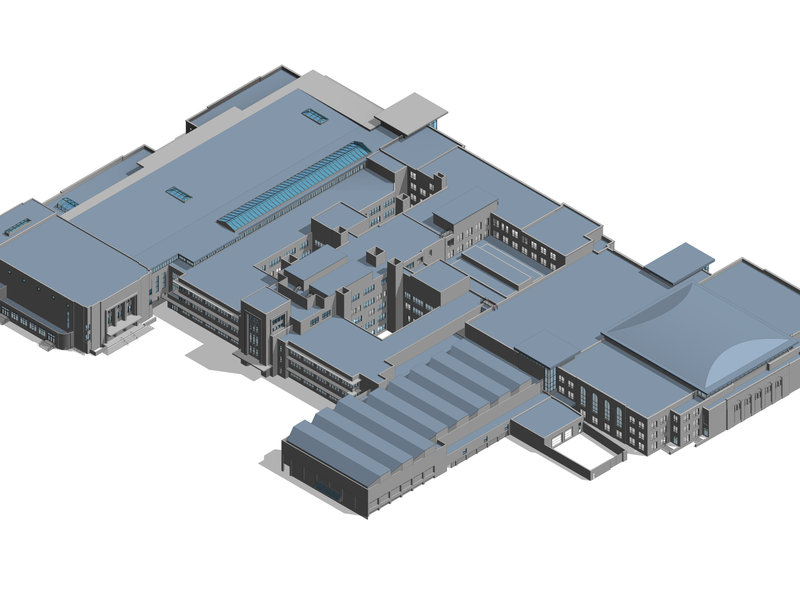
Project overview
Historic university hall digitized for renovation: full-building laser scan registered against survey control and modeled in Revit at LOD 300. Sections, elevations and quantities now come straight from a model the whole design team can trust.
Ready to scan your project?
Send us your site and scope — we reply with a technical quote within one business day.
Get a free Quote