
Residential Renovation
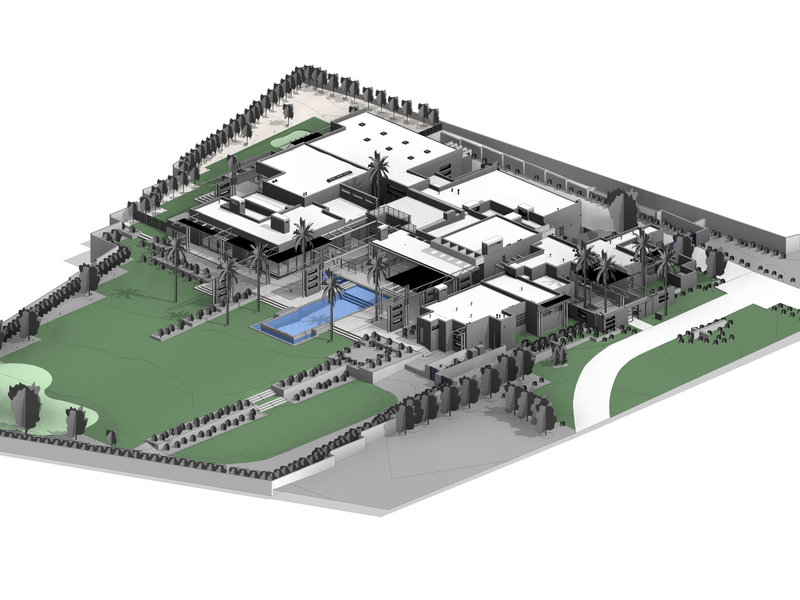
Project overview
As-built capture of a residential property ahead of a full retrofit: every level scanned in half a day and modeled with the accuracy a permit set demands. The designers worked from verified geometry — with no surprises hiding inside the walls.
Ready to scan your project?
Send us your site and scope — we reply with a technical quote within one business day.
Get a free Quote